Cabinet Maker Erina, Kitchens That Fit Exactly
Erina is the retail and services heart of the Central Coast, and we have been building custom kitchens, wardrobes and joinery for its households for more than 12 years. From our Gosford workshop, Erina is a five-minute run up the Central Coast Highway, so a measure at Erina Heights or a fit-off near Karalta Road is genuinely local for us. We build carcasses from 16-18mm HMR moisture-resistant board, run drawers on Blum or Hettich soft-close hardware, and finish benchtops in laminate, porcelain, natural granite, marble or solid timber. We do not fabricate or install engineered stone, in line with the national ban effective 1 July 2024, and every job carries $20M public liability insurance. For a free, no-obligation measure and quote in Erina, call 0485 032 128 and deal directly with the cabinet maker on the tools.
GET A FREE QUOTE
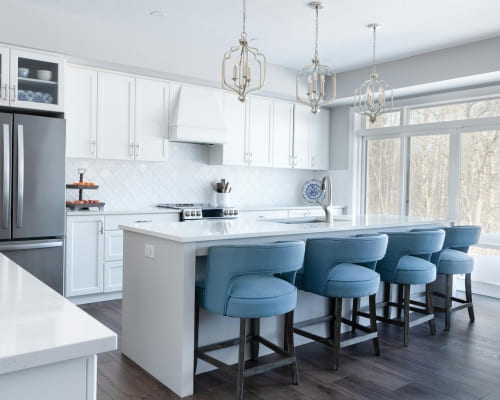
Cabinet maker Erina, designed and built in a Gosford workshop
Every Erina job is drawn, machined and installed by the one Gosford workshop, minutes down the Central Coast Highway. The cabinetmaker who measures the room is the cabinetmaker who hangs the doors, so a detail agreed at the measure is not lost in a handover to a distant factory or a subcontracted installer. Work runs in a fixed order: a free on-site measure, a written itemised quote, a 3D layout the household signs off before anything is cut, then machining, then a single install day. Sheets are cut, edged and drilled on the bench rather than ordered in as pre-sized modules, so an opening that measures 812mm is machined to 812mm instead of taking a 900mm module and hiding the difference behind a filler panel. Doors and fronts are sprayed and cured in the workshop before they travel, which keeps dust and solvent out of an occupied house. The measure matters more here than any catalogue, because an Erina home that reads square on a plan can still have a wall bowing fifteen millimetres across a four-metre run, and that only shows once the old cabinets come off. Being ten minutes away means a forgotten scribe or a late hardware change is a short trip rather than a rescheduled callout, which is what keeps an install finishing on the day it was promised.
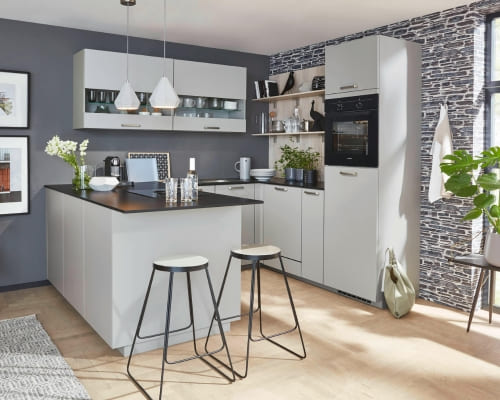
Built for humid summers and homes designed to age well
Erina shares the coast's humid climate, close to 959mm of rain a year with January averaging around 28 degrees and summer humidity climbing towards the low 60s per cent, so cabinets here live in damp air for a good part of the year. Every wet-area carcass we build for Erina uses 16-18mm HMR moisture-resistant board with heat-sealed edges and sealed sink and tap cut-outs, because that is what keeps a benchtop substrate and a kick board from swelling where the air holds moisture. We are upfront that moisture-resistant board resists humidity and splashes but is not waterproof, so detailing still matters. Where Erina work differs is ergonomics: with a large share of older owner-occupiers and downsizers, we design for hands and backs that do not want to bend or reach. That means banks of deep drawers on 40kg full-extension runners rather than low cupboards you kneel into, heavy pot and pantry drawers stepped up to 70kg soft-close so nothing slams, and pull-out pantry and corner units that bring the contents out to you. Hinges are three-way adjustable and rated well past 100,000 cycles, so doors stay aligned and shut softly for the long haul. Carcasses are glued, dowelled and built square, then scribed and packed on site to hold reveals within about 2mm, which is what makes a renovated kitchen look factory-crisp rather than approximate. For finishes we guide Erina clients towards durable, low-fuss surfaces: high-pressure laminate or melamine for hard-working faces, timber veneer or sprayed two-pac polyurethane where they want a designer look, and we flag that vinyl-wrap can lift near a wall oven over years. Benchtops are laminate, porcelain, natural granite or marble via licensed stonemasons, or solid timber. We do not fabricate or install engineered stone, following the national prohibition from 1 July 2024, and we will show you compliant surfaces that deliver the same stone look safely and legally.
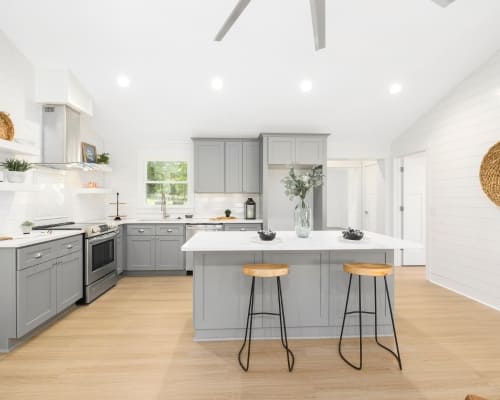
Why Erina homeowners choose Central Coast Custom Cabinets
The 2021 Census recorded a median age of 61 in Erina and about 65.7 per cent owner-occupied housing, with a median weekly household income near $1,010, which reflects a suburb weighted towards retirees and long-settled owners rather than high-earning commuters. That combination shapes how we quote and build here. These are people renovating the home they intend to stay in, often on a fixed or reduced income, so they want quality that lasts a decade or more and a price they can plan around, not the cheapest possible job or an open-ended blowout. We put indicative figures on the table early. As a guide, a mid-range custom kitchen in an Erina home typically runs from about $22,000 to $35,000, a larger Erina Heights kitchen with an island and a porcelain or stone top from roughly $35,000 to $55,000, and a full walk-in wardrobe fit-out commonly between $3,500 and $8,000 depending on the internals. These are indicative ranges only; the accurate number comes from measuring the room and confirming the finishes. What settles most Erina customers is longevity and trust: we have built on this coast for more than 12 years, we carry $20M public liability insurance, and we schedule the job with a firm start and a realistic finish so an older household is not left without a kitchen indefinitely. We are also honest about where to save, which older owners appreciate: keeping the existing layout to avoid moving plumbing, choosing a premium laminate that mimics stone, or investing the budget in the drawers and pull-outs that get used every day rather than decorative extras. And we are careful in an occupied home: dust protection, a working kitchen kept running as long as possible, and clear daily updates so nothing feels out of control. That respect for someone's long-term home, plus honest pricing, is why much of our Erina work comes by word of mouth.
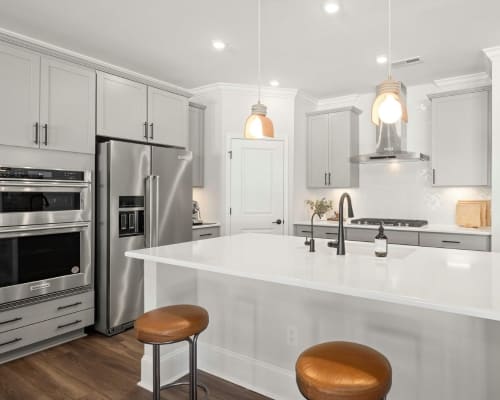
Erina streets and pockets covered, Karalta Road to Erina Heights
Our Erina work spans the residential streets wrapped around the retail core. Close to Erina Fair and along Karalta Road we fit units and townhouses where compact kitchens and integrated laundries have to work hard in a small footprint. Up on Erina Heights, off streets like Ilya Avenue and towards Kangoo Road, the homes are larger and older, and we do full kitchen rebuilds, butler's pantries and walk-in robes that suit families and downsizers alike. Green Point, on the peninsula towards Kincumber, brings established waterside homes near Brisbane Water that often want a lift in quality and better storage without changing the footprint. Up around Holgate and Matcham the semi-rural properties tend towards bigger kitchens with generous islands and pantry storage, and the Erina end of Terrigal Drive picks up homes sitting between the retail hub and the ridge. We know the practical realities of each: the busy access on and off the Central Coast Highway, the parking and delivery constraints near the shopping precinct, and the longer, quieter driveways up in the Heights. We plan every delivery and install around them so the day runs to schedule instead of being worked out on the spot. Being minutes away in Gosford means a forgotten scribe, a hardware tweak or a second look before we cut is a quick trip, not a rescheduled callout, which keeps an Erina job moving and finishing clean. Wherever your home sits, from a unit near Erina Fair to a two-storey house on the Heights or a waterside home at Green Point, we measure it, build it in our own workshop and install it as one job we stand behind. Call 0485 032 128 to book a free on-site measure and quote anywhere in Erina, and we will bring laminate, timber and benchtop samples so you can judge the finishes in your own kitchen light. Central Coast Custom Cabinets is fully insured and just a call away on +61485032128 for a free quote.
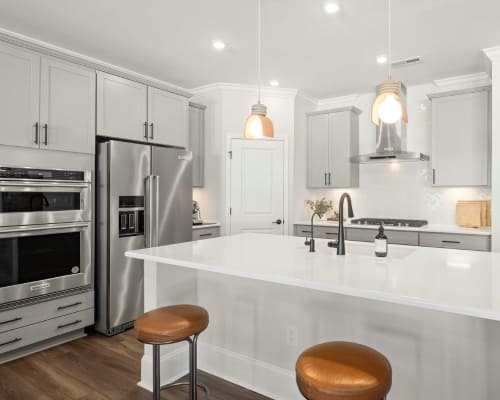
Kitchens Erina: renovations for homes owners plan to keep
Most Erina kitchens are replacements rather than first fits. The suburb's housing runs largely from the 1970s through the 1990s, which puts the original kitchen well past its service life while the house around it is still sound, so the brief is usually a better kitchen in the same home rather than a move. Where the existing plumbing and gas points suit how the household actually cooks, keeping them avoids the trade costs of relocating services and puts that money into the cabinetry instead. Where the layout never worked, moving them is worth it, and that is said at the measure rather than discovered halfway through. A renovation is planned around people staying put: the old kitchen comes out and the new one goes in across a defined window, a working sink and bench run are kept going as long as the sequence allows, and the benchtop is templated only once the cabinets are level and fixed. Downsizers arrive with a particular brief that is common here, where everything from a larger house has to fit a smaller room, and that is a drawer-and-pull-out problem rather than a cupboard problem. Appliance openings are cut to the actual model going in, because a 597mm oven in a 600mm hole reads as a mistake for the life of the kitchen. Households comparing kitchens across the whole region will find the full range on the custom kitchens page.
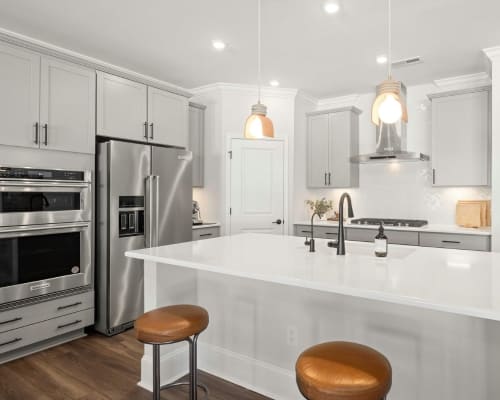
Small cabinetry jobs and repairs in Erina
Not every Erina job is a whole room. A single alcove unit beside a fireplace, one run of floating shelves, a laundry cupboard to hide a dryer, a study nook off the living room: each is taken on as its own job. In a suburb weighted towards long-settled owners, the most common small job is a modification to a kitchen that is otherwise fine. Low corner cupboards are converted to drawer banks so nothing is lost at the back, pull-outs are retrofitted into an existing pantry, and a bench or vanity is rebuilt at a height that suits someone who would rather not stoop. Those changes work because the carcasses in a well-built 1990s kitchen are usually sound even when the internals are tired. Repairs are the other half of it: a door that has dropped and now catches, runners that have given out under a heavy drawer, a kick panel swollen under a slow dishwasher leak, a benchtop join that has lifted. Most are a single visit. Sometimes the honest answer is that a repair is not worth doing, because a carcass swollen through its base will not hold new hardware, and that gets said at the quote rather than after the invoice. Every small job is quoted in writing with the board, finish and hardware named, exactly as a full kitchen would be.
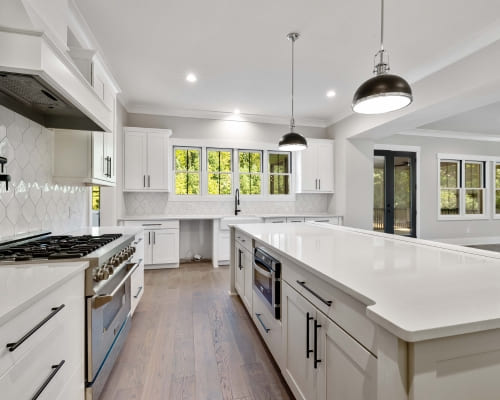
Joinery Erina: wardrobes, vanities and built-in storage
Beyond the kitchen, most Erina joinery is storage for houses built before storage was taken seriously. Bedrooms in the 1970s and 1980s homes here were given a shallow sliding-door robe or nothing at all, so the usual job is a floor-to-ceiling built-in with an interior planned around what the household actually keeps: long hanging for coats, double hanging for shirts, drawer banks instead of one deep shelf, and adjustable shelving that moves as a household changes. The larger two-storey homes up in the Heights generally have the floor area a walk-in needs, and those get a dresser island, angled and lit shoe racks and full-length mirrors. Ensuite and bathroom vanities are built to the tiled opening rather than to a catalogue width, which is what removes the filler strip at the end of a run, and for older owners the bench height and a clear open front for a seated user are settled at the design stage rather than added as an afterthought. The same construction covers linen towers, understair drawers and window seats with lift-top storage. Room-by-room detail on robe interiors sits on the built-in wardrobes page, and on vanity sizes and accessible heights on the bathroom vanities page. The full range of one-off and built-in joinery across the region is set out on the custom joinery page.
Custom Cabinetry Services we offer In Erina
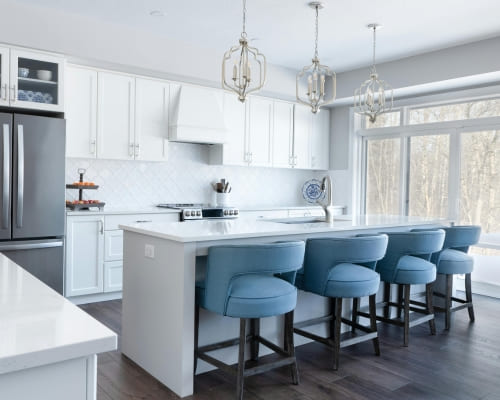
Custom Kitchens
Kitchens designed, built and installed by one Gosford workshop, scribed to suit older beach-shack walls and new estate slabs alike. Moisture-resistant construction for the Central Coast climate, compliant benchtops only, and hardware chosen to shrug off coastal salt air.
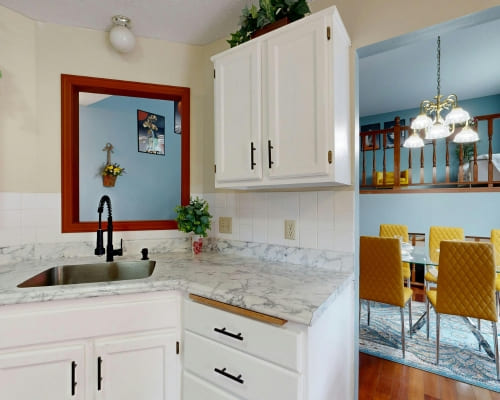
Laundry Cabinets
Purpose-built laundries that stand up to a coastal climate, from a compact European-style cupboard to a full walk-through room with trough, bench and drying storage. Moisture-resistant construction, sealed cut-outs and corrosion-resistant hardware chosen for humid, salt-laden Central Coast air.
Built-in Wardrobes
Floor-to-ceiling built-in wardrobes tailored to your clothes and your room, with sliding or hinged doors and a fully custom interior of hanging, shelving and drawers. Scribed to older, out-of-square coastal walls and fitted with hardware chosen to last in salt-air bedrooms.
Walk-in Wardrobes
Boutique walk-in wardrobes that make a dressing room of the master suite, with tailored hanging, drawer islands, open shelving and LED lighting. Built and fitted by one Gosford workshop, ventilated for the humid coastal climate and specced to last near the beach.
Bathroom Vanities
Custom bathroom vanities built for Central Coast wet areas, from floating wall-hung units to double-bowl floor-standing designs. Moisture-resistant HMR cores, sealed cut-outs and corrosion-resistant hardware for salt-air homes near the beach. Compliant benchtops only, no engineered stone.
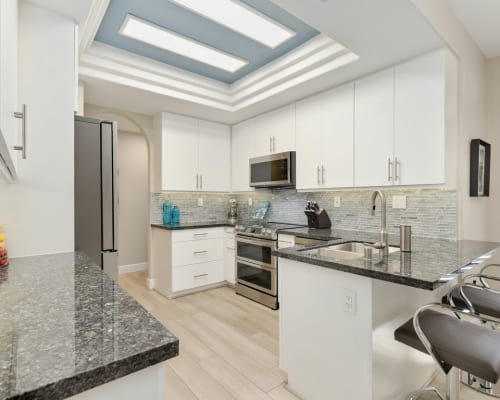
Custom Joinery
Bespoke built-in joinery for Central Coast homes, scribed tight to old beach-shack and weatherboard walls. Alcove shelving, window seats, understair storage, mudrooms and robe fit-outs, made to measure in our Gosford workshop with soft-close hardware and compliant finishes.
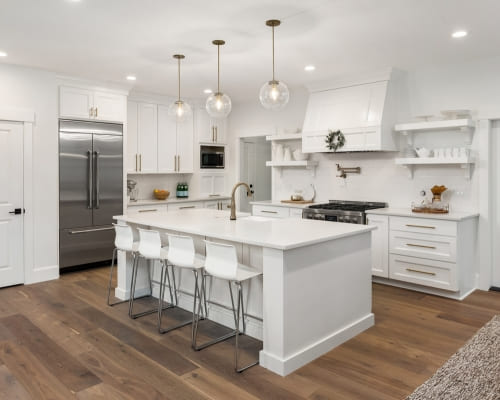
Entertainment & TV Units
Custom entertainment and TV units for Central Coast living rooms, engineered with ventilated equipment bays and tidy cable management so your gear runs cool. Floating consoles, floor-to-ceiling media walls and fireplace combinations, built to your wall and finished to match.
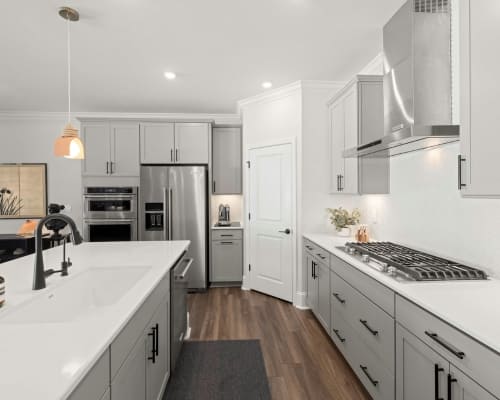
Home Office Cabinets
Custom home office cabinetry for Central Coast commuters and remote workers: ergonomic desks at the right height, fitted shelving, integrated filing and hidden cabling. Fitted study walls, floating desks and twin workstations, built to your room in our Gosford workshop.
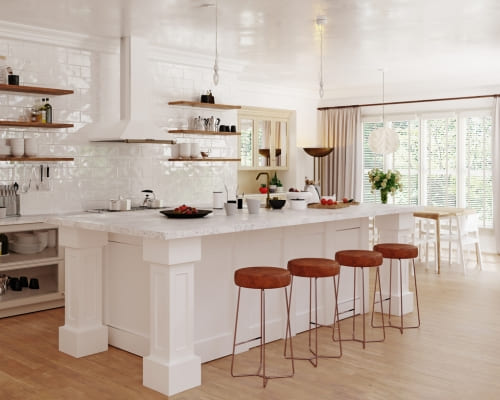
Custom Storage Solutions
Bespoke wardrobes, walk-in pantries, garage systems and home-office joinery, measured to your walls and built in moisture-resistant board. From Woy Woy beach cottages to Warnervale new-builds, we scribe every unit tight and hang it on soft-close hardware. Free on-site measure across the Central Coast.
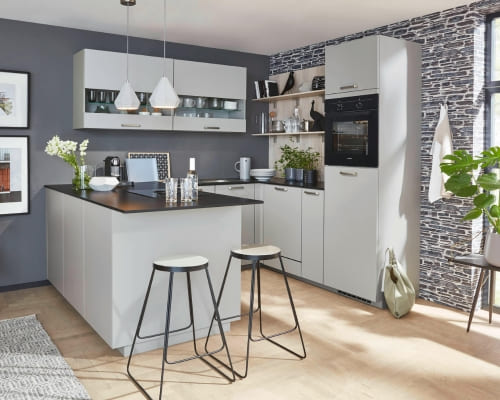
Kitchen & Stone Benchtops
Full custom kitchens finished only in compliant benchtops, laminate, natural granite and marble, porcelain and solid timber. We do not fabricate engineered stone, prohibited nationwide since 1 July 2024. Designed, built and installed for Central Coast homes. Call for a free design consult.
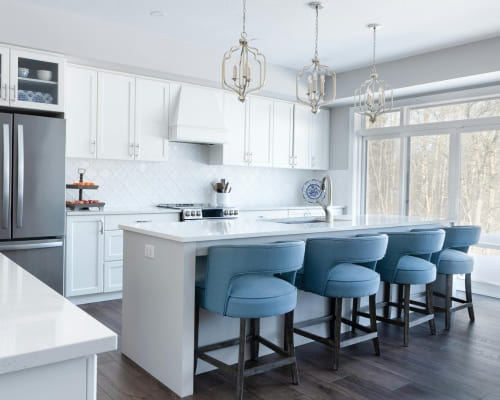
Shopfitting & Commercial Joinery
Shopfitting and commercial joinery across the Central Coast, retail counters, cafe and bar fit-outs, reception desks, medical and office cabinetry. Commercial-grade materials, heavy-duty hardware, built to your fit-out deadline. From Gosford CBD to Erina Fair and the Terrigal cafe strip. Call for a trade quote.
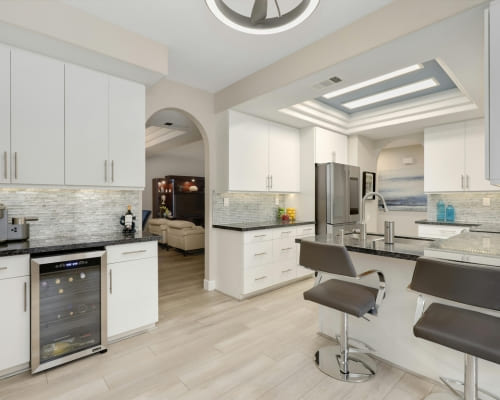
Cabinet Refacing & Doors
Tired doors on sound cabinets? Refacing swaps doors, drawer fronts, panels and handles for a fraction of a full rebuild. New melamine, laminate, veneer or two-pac fronts on fresh soft-close hardware. Ideal for salt-worn coastal kitchens from Woy Woy to Terrigal. Free suitability assessment.
Custom Cabinetry In Erina
FREQUENTLY ASKED QUESTIONS
Everything you need to know about our Custom Cabinetry In Erina
Do you charge extra to work in Erina?
No. Erina is about a five-minute run up the Central Coast Highway from our Gosford workshop, so it is local work for us. That closeness means a second measure before we cut, or a quick hardware adjustment after install, is a short trip rather than an extra callout fee.
Can you design a kitchen that's easier to use as we get older?
Yes, and it is common in Erina given the suburb's older ownership. We design banks of deep drawers on full-extension runners instead of low cupboards you have to bend into, pull-out pantry and corner units that bring contents to you, and heavy drawers on 70kg soft-close runners. Bench and appliance heights are set to suit you specifically.
Why won't you install engineered stone?
Engineered stone has been banned nationally since 1 July 2024 due to the silicosis risk in its fabrication, so we do not supply or install it. We fit compliant benchtops instead: natural granite or marble via licensed stonemasons, porcelain, solid timber, or premium laminate that convincingly mimics stone without the banned product.
What does a custom kitchen cost in Erina?
Indicatively, a mid-range custom kitchen in an Erina home runs from about $22,000 to $35,000, and a larger Erina Heights kitchen with an island and porcelain or stone top from roughly $35,000 to $55,000. Wardrobe fit-outs are commonly $3,500 to $8,000. These are ranges to plan around; the exact figure follows an on-site measure.
Can you save money by keeping our existing layout?
Often, yes. Keeping the sink, appliances and plumbing where they are avoids trade costs and can free budget for better drawers, hardware and a nicer benchtop, which are what you use every day. At the free measure we will tell you honestly where a layout change is worth it and where it only adds cost.
Custom cabinetry or a flatpack kitchen?
Flatpacks like Kaboodle or IKEA at Tempe, around 80km south down the M1, come in fixed sizes and rely on you fitting them to the room. Custom cabinetry is measured to your Erina home, built square in our workshop and scribed to fit, so it uses every millimetre and lines up cleanly. For a home you plan to keep, the fit and durability usually justify it.
TESTIMONIALS
What Erina Homeowners Say About Us
Request A Free Quote
GET A FREE QUOTE
BUSINESS
SERVICES
OPERATING HOURS
Sun: 7:00am - 9:00pm
Mon: 7:00am - 9:00pm
Tue: 7:00am - 9:00pm
Wed: 7:00am - 9:00pm
Thu: 7:00am - 9:00pm
Fri: 7:00am - 9:00pm
Sat: 7:00am - 9:00pm